Venue Spotlight: Business Design Centre - London’s Premier Corporate Event Space
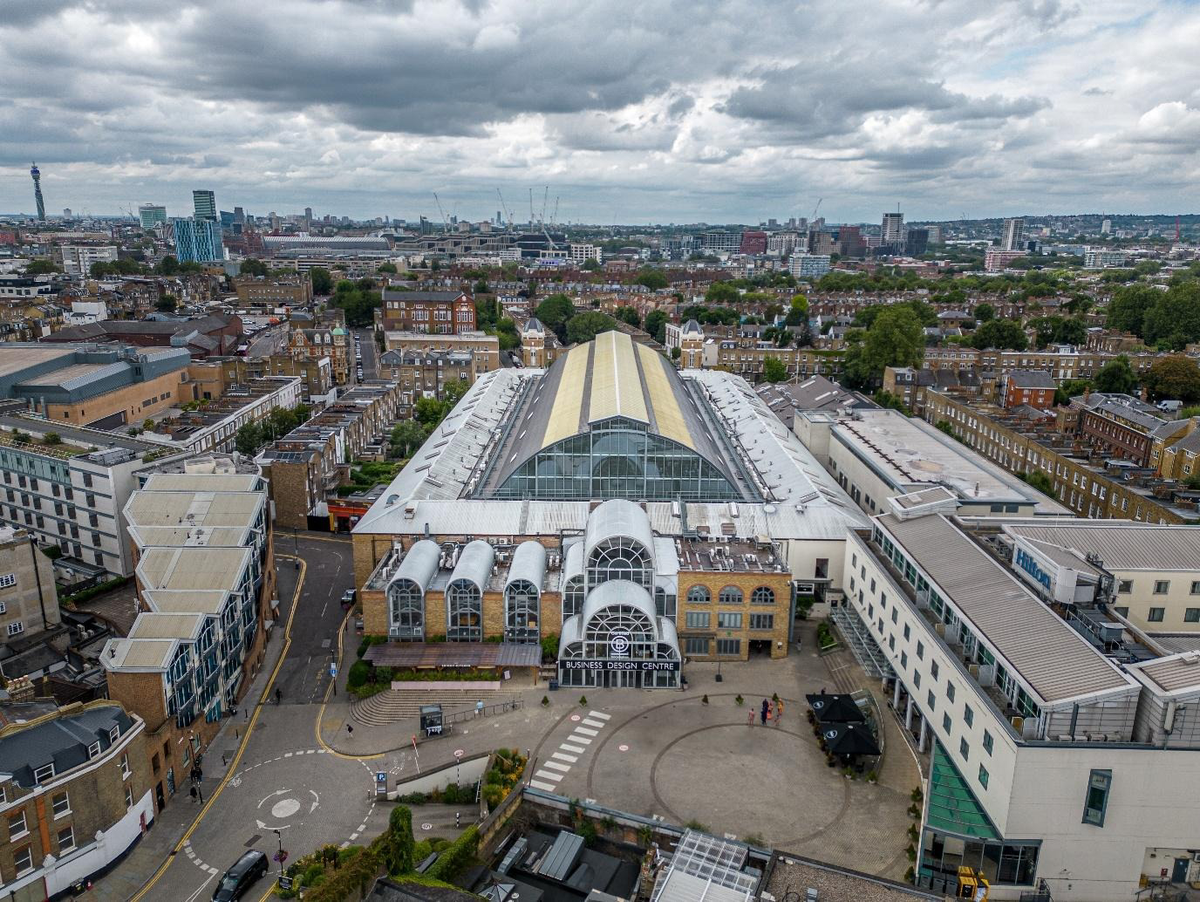
When corporate event planners talk about landmark venues in London, the Business Design Centre (BDC) consistently tops the list. Perched on Upper Street in Islington and only a two-minute walk from Angel Tube station on the Northern line and just 10 minutes from King’s Cross St. Pancras, the BDC has been hosting world-class events for over 150 years. With multiple event spaces, a capacity of over 4,500 guests, and a calendar of over 100 events per year, it’s a venue that genuinely delivers at every scale.
Here’s a breakdown of the key venues, all bookable through EventCage.
Whether you’re organising a flagship conference, an international trade exhibition, a boardroom strategy day or a large-scale awards ceremony, the BDC offers the space, service and production-ready infrastructure to deliver events to a high standard – without compromising on environmental responsibility. A Carbon Neutral certified venue since 2010 and a certified B Corp since 2023, the BDC has embedded sustainable and ethical practices into its operations and is working towards Net Zero by 2030.
The Mezzanine - The Showstopper
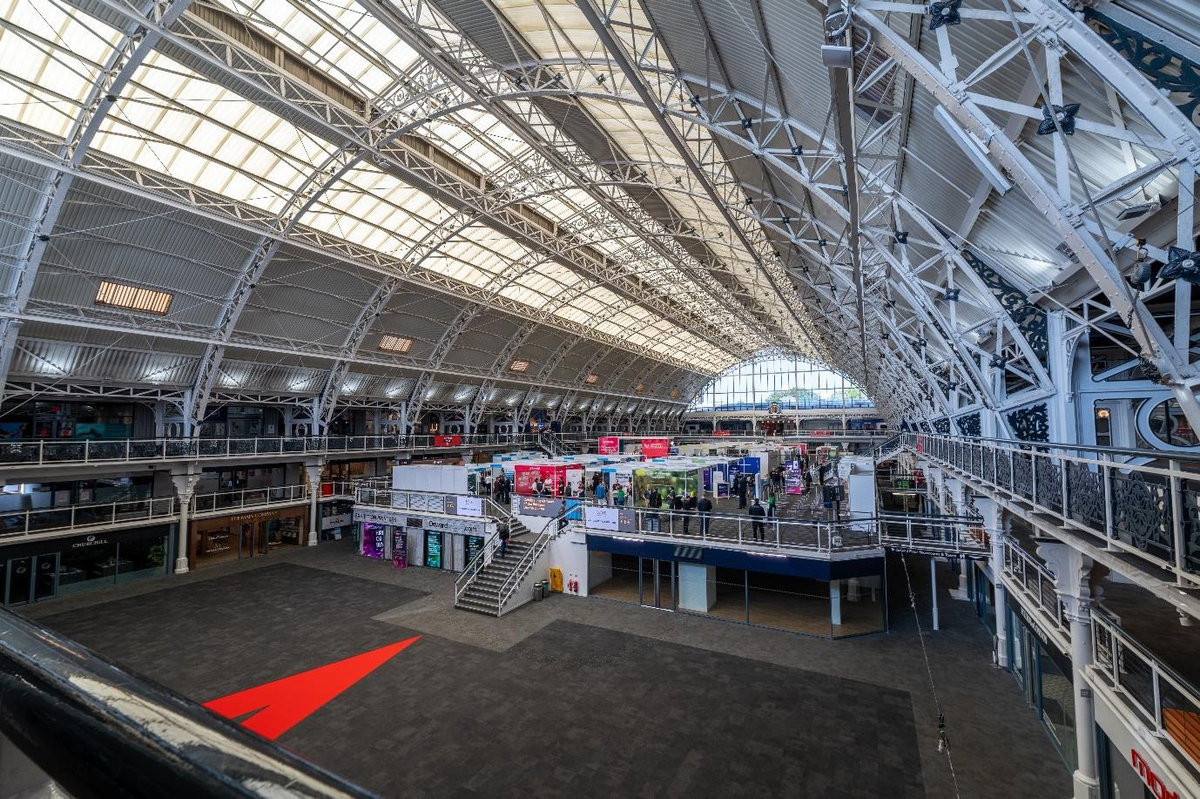
If you want to make an entrance, the Mezzanine is it. Spanning over 2,000 sqm, this iconic column-free space is BDC's largest event space and one of the biggest in London. The Mezzanine is flooded with natural daylight through a 16.5-metre barrel-vaulted Victorian roof.
For large-scale conferences, gala dinners, awards ceremonies, and exhibitions, it’s practically unmatched in central London. For a standing reception (up to 3,500) or a conference (starting from 500), your event scales effortlessly from a 500-person conference to a full exhibition launch. The 24 Gallery Bays that ring the upper level offer additional breakout space, catering zones, and exhibition stands, making the Mezzanine a self-contained event ecosystem.
The newest addition to this standout space is a suite of five high-definition LED screens, positioned at the front and sides of the Mezzanine to support wayfinding, event messaging, branded content and the overall visitor experience.
👉 View the Mezzanine on EventCage
Gallery Hall - Light-Filled and Adaptable
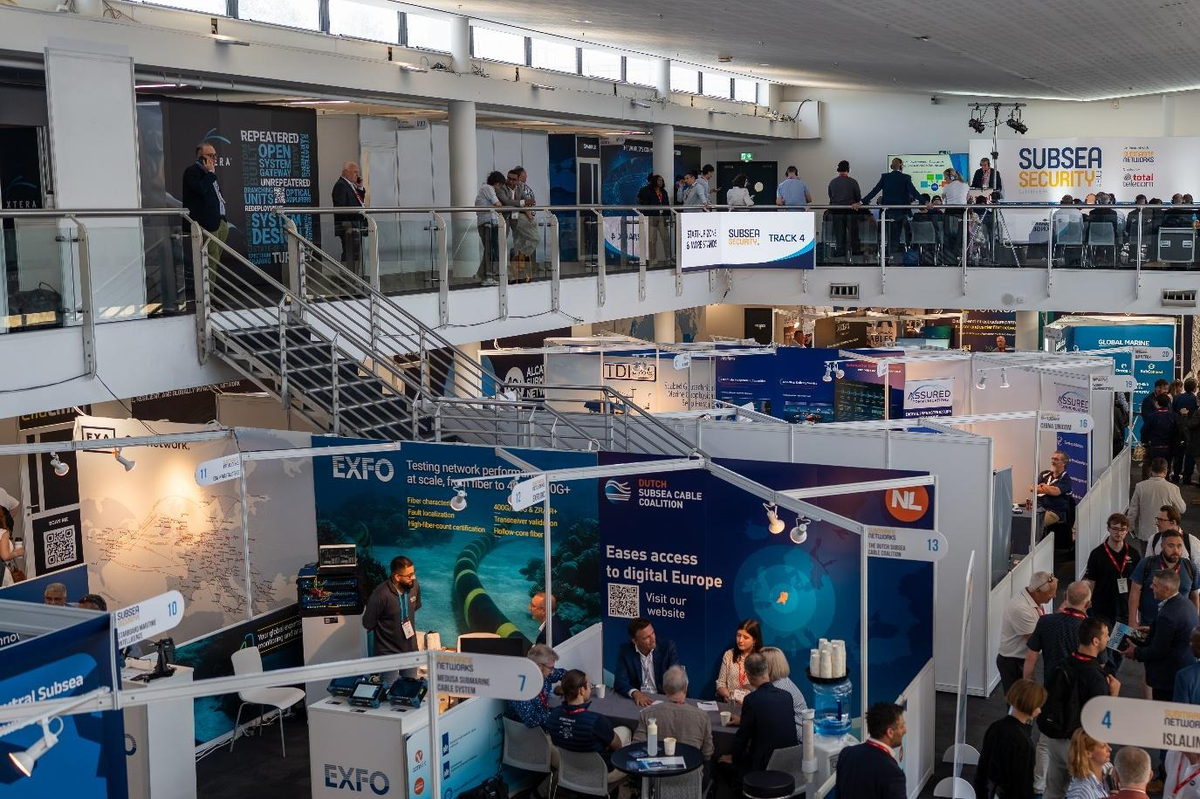
The Gallery Hall is the BDC’s second flagship space and a firm favourite for mid-to-large corporate events. At 890 sqm at floor level, with a 550 sqm Atrium overlooking it, this space works beautifully for conferences with breakout flows, awards evenings, and branded exhibition formats.
It accommodates up to 800 for a standing reception, 650 theatre-style and 400 cabaret, with the Atrium providing an elevated area for catering, registration, sponsor activations or additional exhibition space. The space is supported by four LED screens, creating strong opportunities for event branding, sponsor visibility and live messaging. Gallery Hall has a built-in cloakroom and registration facilities to make it self-contained, which experienced planners will appreciate.
👉 View the Gallery Hall on EventCage
The Auditorium - Built for Big Presentations
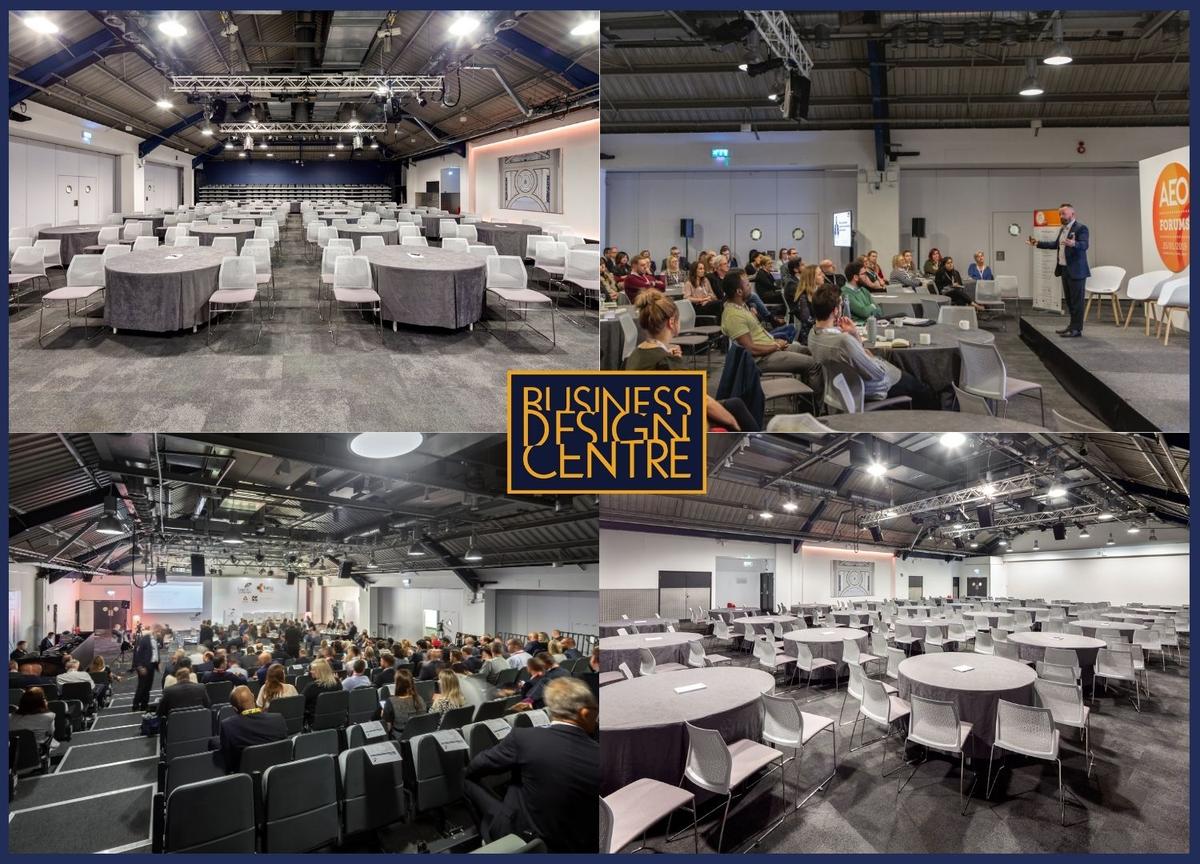
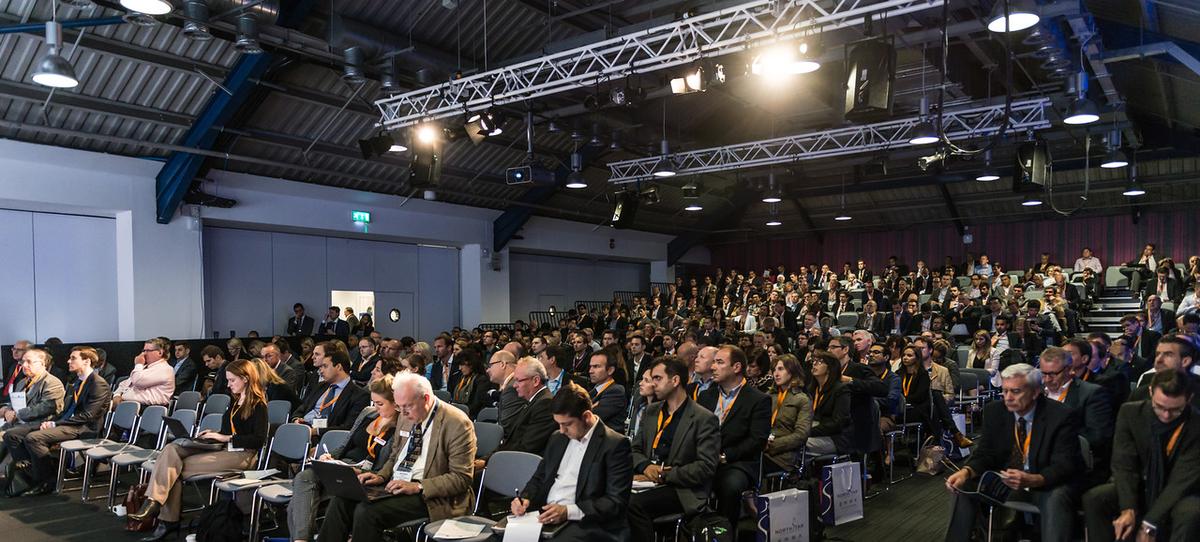
For plenary sessions, keynote presentations, and product launches, the Auditorium is the BDC’s precision tool. With theatre-style capacity for up to 500 and retractable tiered seating for up to 268, it combines excellent stage view with state-of-the-art audio-visual infrastructure.
The fixed tiered seating means you don’t spend time or budget on room layout; delegates walk in, sit down, and the room does the work. For conferences that run a dedicated presentation theatre alongside an exhibition or breakout programme, the Auditorium integrates seamlessly into the wider venue flow.
👉 View the Auditorium on EventCage
Room A - The Reliable Mid-Size Conference Room
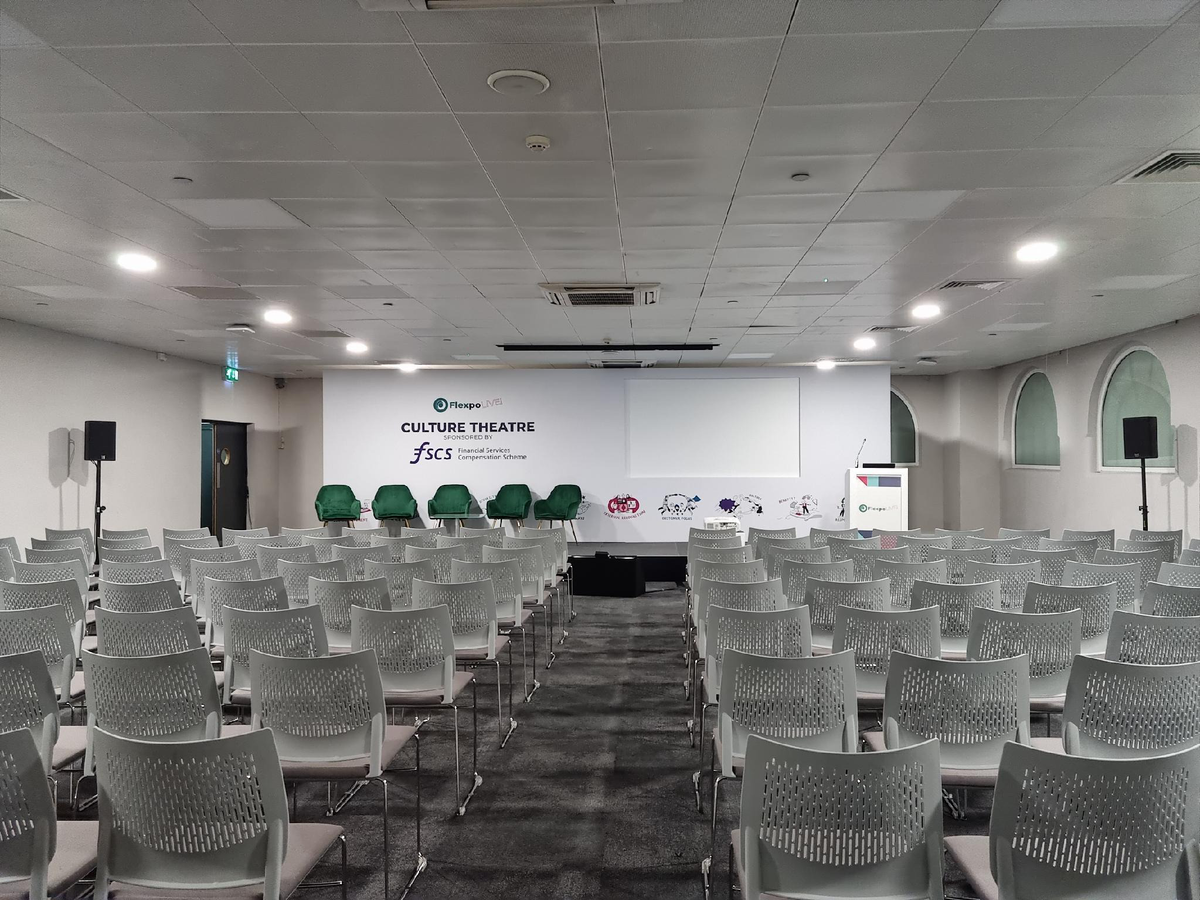
Room A is the BDC’s most flexible mid-tier space, accommodating up to 250 delegates theatre-style. With natural daylight, customisable layout options, and direct access to the wider conference centre, it’s ideal for standalone seminars, breakout plenary sessions, or as a secondary room running alongside a larger programme in the Mezzanine or Gallery Hall.
Planners can use Room A to host large meetings or smaller events for up to 100 delegates.
👉 View Room A on EventCage
Rooms B–H - Meeting Rooms That Mean Business
The seven syndicate rooms (B through H) are the BDC’s answer to the corporate meeting room brief, and they do it well. Each room holds between 60 and 90 delegates, with partition walls that can be opened to merge spaces when you need additional capacity or a more open layout.
They suit a wide range of formats:
• Boardroom meetings and workshops (30–60 people)
• Training sessions and seminars (up to 90 theatre-style)
• Breakout rooms alongside a main conference programme
• Exam halls requiring a secure, invigilated setup
Whether you need one room or all seven, Rooms B–H offer genuine flexibility at a price point that works for day meetings, not just full event buyouts.
The Executive Centre - Refined and Intimate
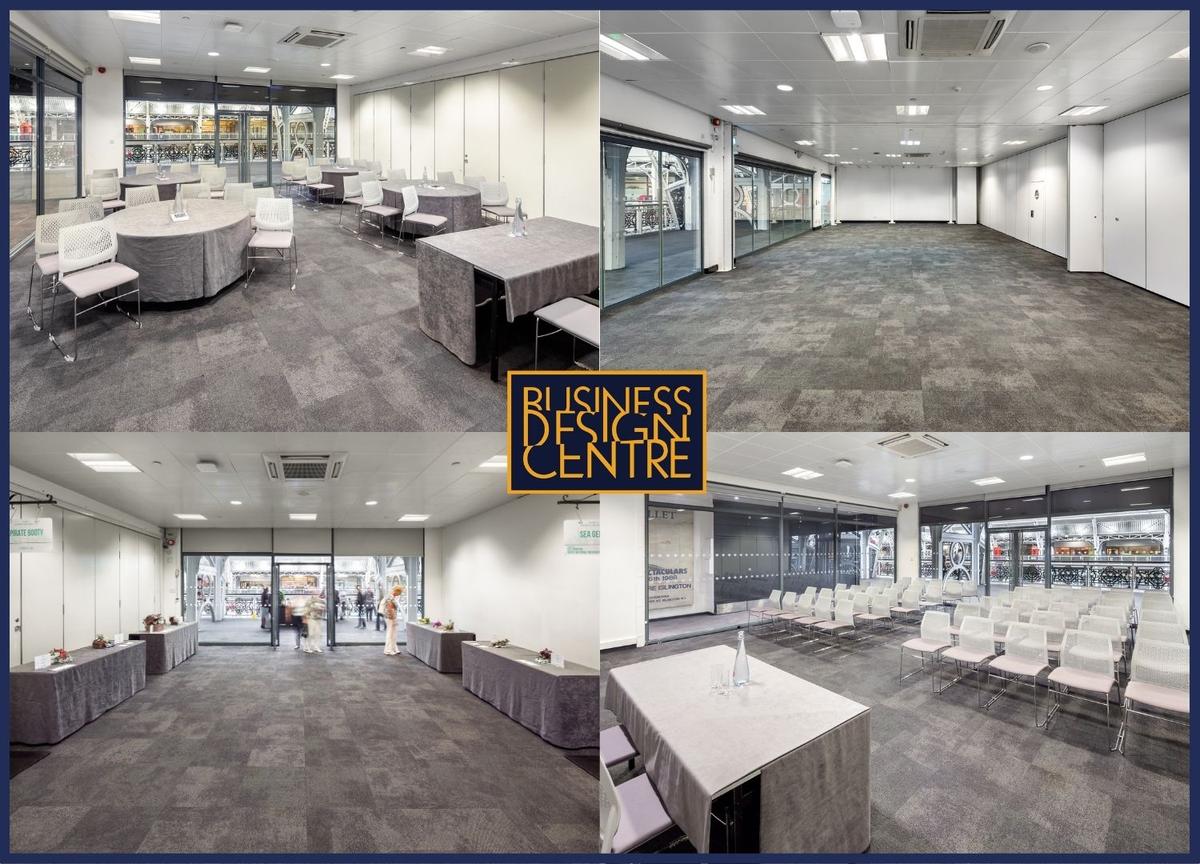
Located on the ground floor, the Executive Centre is a newly refurbished, intimate event space ideal for meetings, training days, presentations and private briefings. Seating up to 38–40 in cabaret, it is designed for focused, smaller group formats where atmosphere and attention to detail count. It can also be used as an additional catering, breakout or organiser support area for larger events elsewhere in the venue.
Recently refurbished, the Executive Centre’s lounge area is also well-suited to hybrid formats, where you want a formal session room alongside a relaxed breakout zone within the same footprint.
👉 View the Executive Centre on EventCage
Why Corporate Planners Keep Coming Back
The BDC’s longevity isn’t accidental. A few things make it a consistently strong choice for London corporate events:
Strong ESG and sustainability governance – The BDC is powered by renewable energy, sends no waste to landfill, and measures its carbon footprint every year to identify areas for improvement, in line with the goal of becoming Net Zero by 2030. Planners can expert support and guidance on how to reduce the environmental impact of their events.
• Location - Angel tube (Northern line) is a two-minute walk; King’s Cross is 10 minutes away for national and international delegates
• Parking - 250 undercover spaces on-site with EV charging, open 24/7
• Scale range - from a focused 30-person boardroom to a 2,500-person exhibition, all under one roof
• In-house expertise - a dedicated events team with deep operational knowledge across 300+ events per year
• Catering - full in-house catering with bespoke packages for every event type
Book Through EventCage
EventCage lists the full portfolio of BDC event spaces with transparent pricing, capacity details, and direct enquiry. Whether you’re looking for conference venues in Islington, meeting rooms near Angel, or a large-scale London exhibition space, BDC gives you everything you need to shortlist and move quickly.